Concrete Retaining Walls in Marysville, WA
Sloped lots are common around Marysville and especially through the Lake Stevens area, and a properly built retaining wall is what keeps that slope from becoming a drainage or erosion problem. Marysville Concrete Pro designs and pours concrete retaining walls sized to the grade and load they actually need to hold.
What’s Included in a Retaining Wall Project
- Site assessment. We evaluate the slope, soil, and drainage conditions to determine wall height, footing depth, and reinforcement needs.
- Excavation and footing. A proper footing below frost depth is poured first. This is what keeps the wall from shifting over time.
- Drainage installation. Drain tile and gravel backfill are installed behind the wall to relieve water pressure, which is often the difference between a wall that lasts and one that fails.
- Wall forming and pouring. Forms are set and the wall is poured with reinforcement sized to the soil load it needs to hold back.
- Backfill and finish grading. The area behind the wall is backfilled and graded to direct water away from the structure.
Why Drainage Is the Real Story With Retaining Walls
Most retaining wall failures aren’t about the concrete itself. They’re about water pressure building up behind a wall that wasn’t drained properly. Snohomish County’s clay soil holds water longer than sandier soil, which makes proper drain tile and gravel backfill even more important here than in drier regions. We build the drainage plan into every wall from the start, not as an add-on.
What Affects the Cost of a Retaining Wall
Wall cost is driven mainly by length, height, footing depth, and the drainage system required behind it. Taller walls need deeper footings and more reinforcement, which adds cost. Site access for equipment and excavation also plays a role. We’ll detail these factors in your written estimate.
What You Can Expect Working With Us
A wall designed around your actual slope and soil conditions, a drainage plan explained clearly before we pour, and a written estimate that breaks out footing, wall, and drainage costs separately.
Retaining Wall Projects
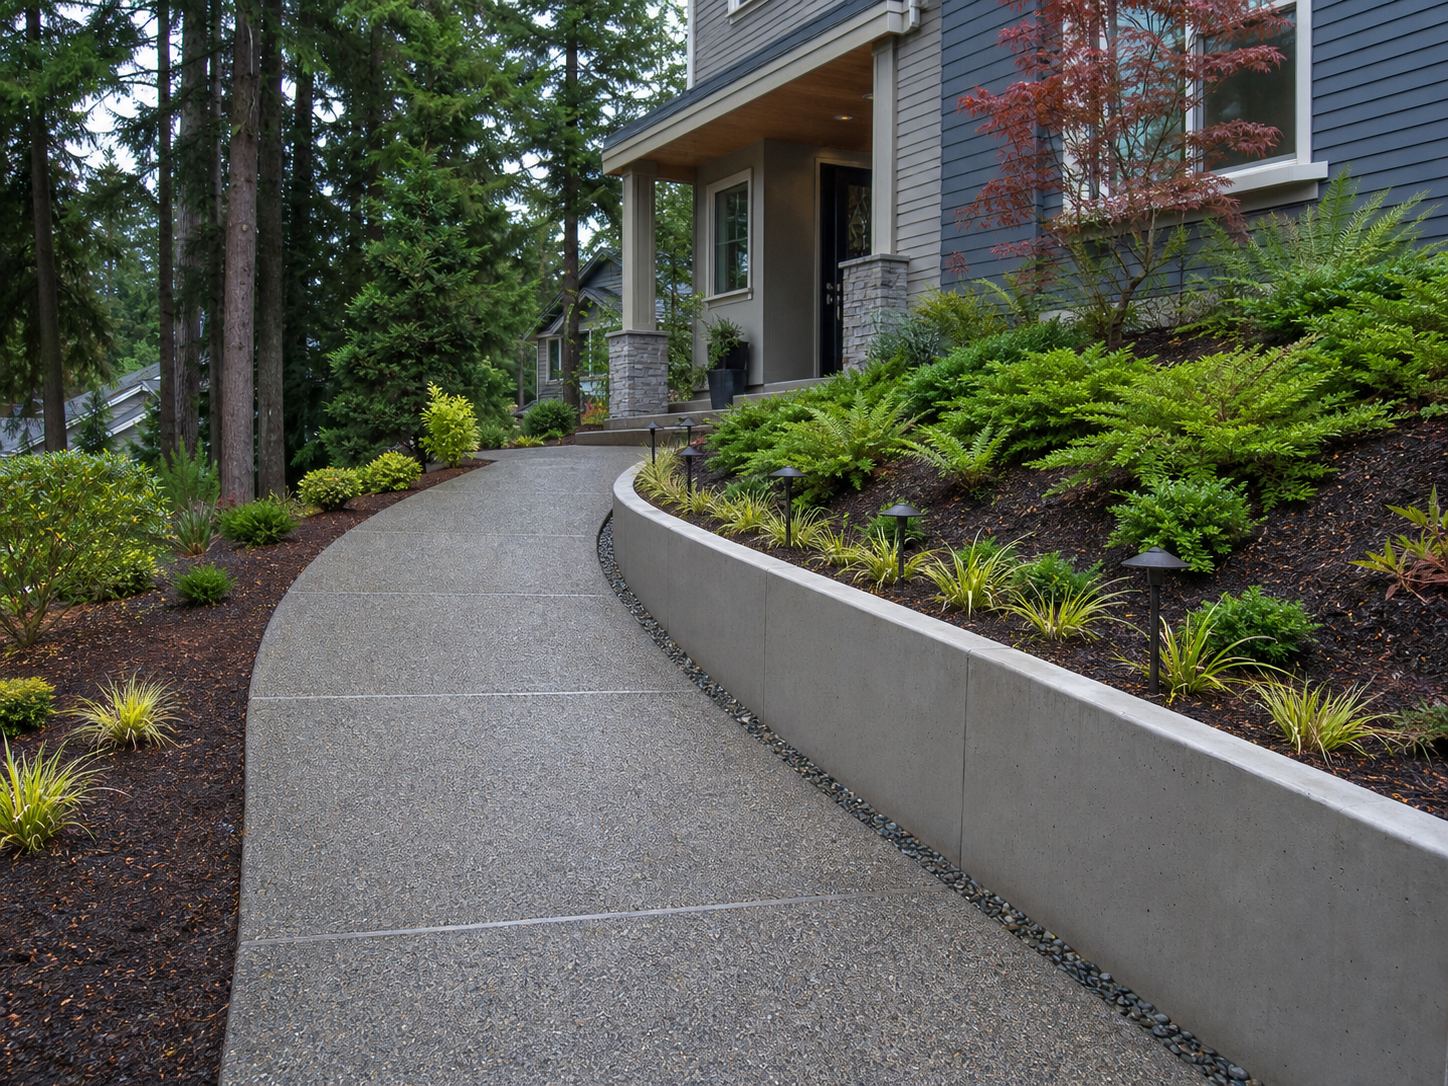
See more in our full gallery.
Retaining Wall FAQs
Do I need a permit for a retaining wall?
Depending on the wall’s height and location, a permit may be required. We’ll flag this during your site assessment.
Why do retaining walls fail?
The most common cause is water pressure building up behind the wall due to poor or missing drainage, not a structural flaw in the concrete itself. That’s why we treat drainage as a core part of the build, not an optional add-on.
How tall can a concrete retaining wall be?
Wall height depends on soil conditions, footing depth, and local code requirements. We’ll assess your slope and recommend the right approach during your estimate.
How long does a retaining wall project take?
Timeline depends on wall length, height, and site access. We’ll give you a specific schedule once we’ve assessed the site.
Related Services
- Foundations & Slabs: for related structural concrete work.
- Concrete Patios: often paired with a retaining wall on sloped yards.
- Demolition & Removal: for removing an old, failing wall before rebuilding.
Dealing With a Sloped Yard?
Call (360) 549-5865 or request a free estimate and we’ll take a look.